
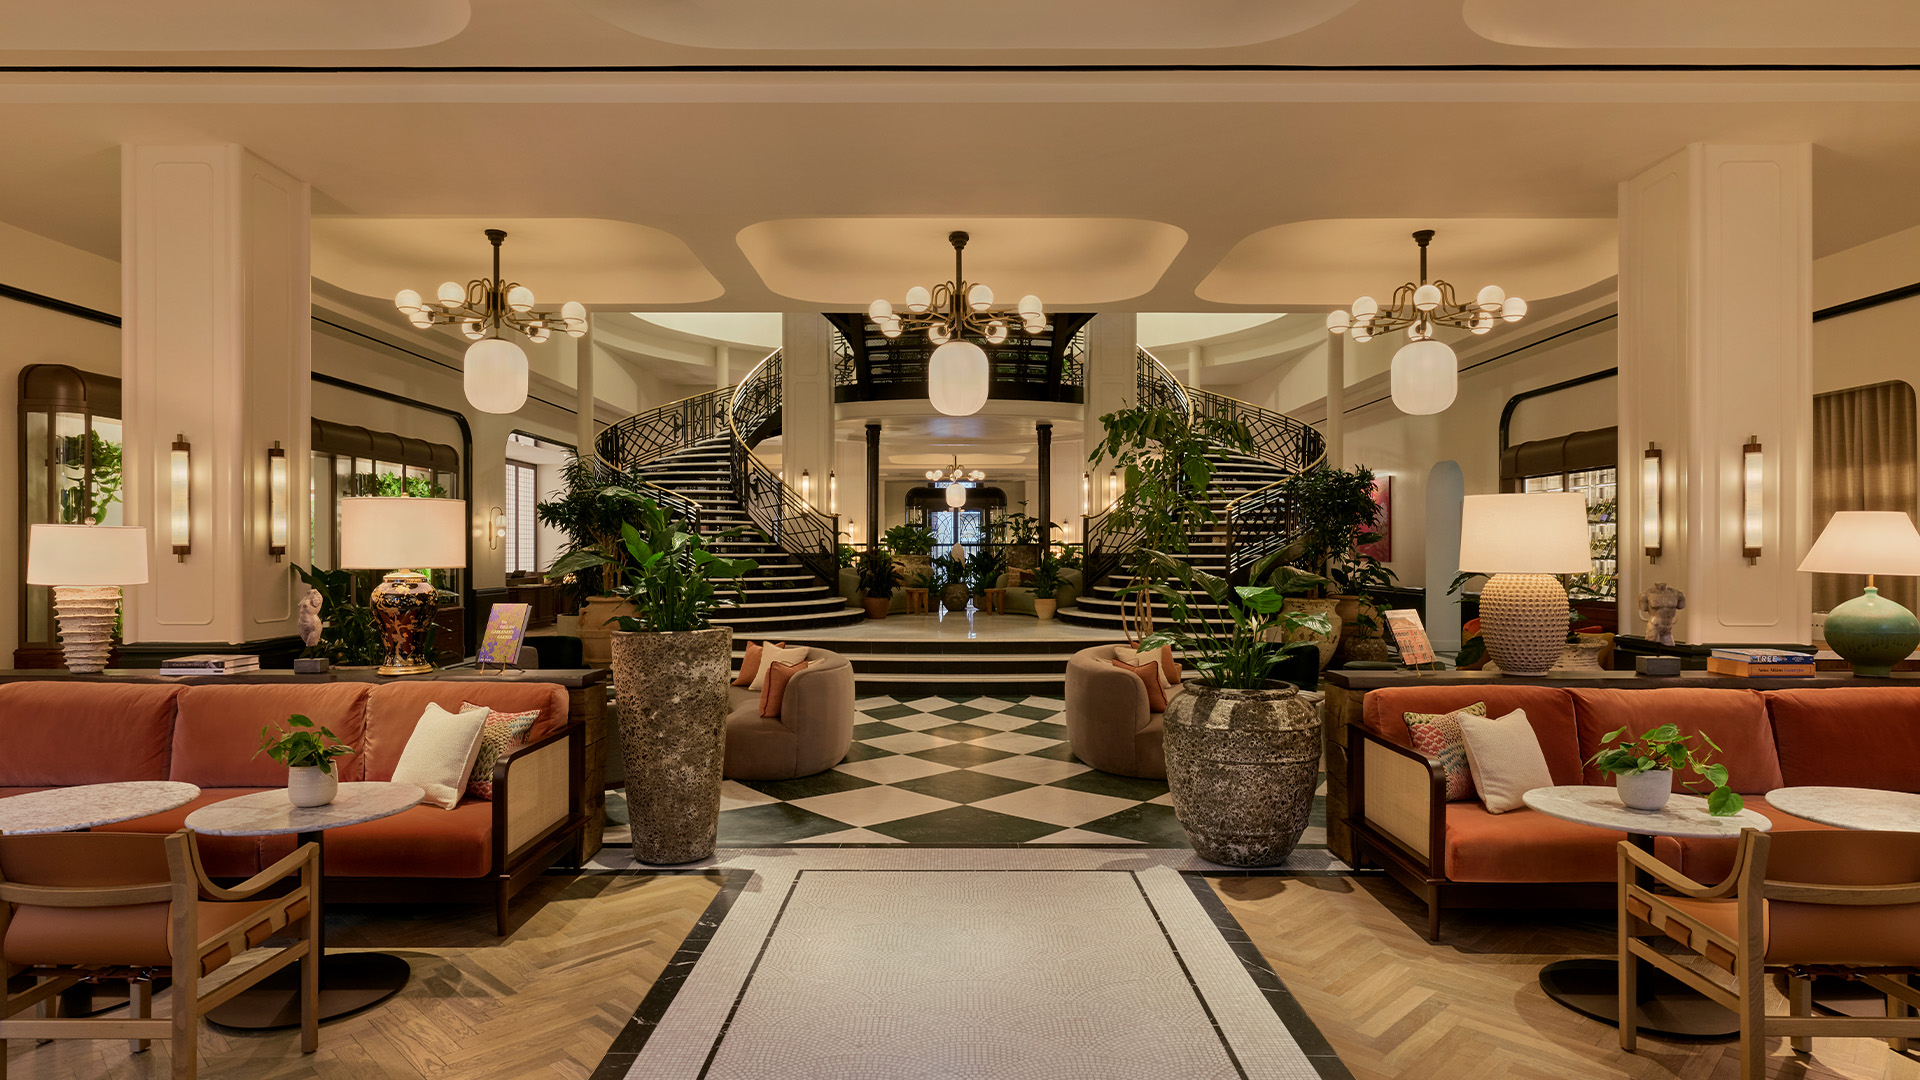
Imaginatively restored as part of a landmark redevelopment project, the former Whiteleys department store in Bayswater is now Six Senses’ permanent London home.
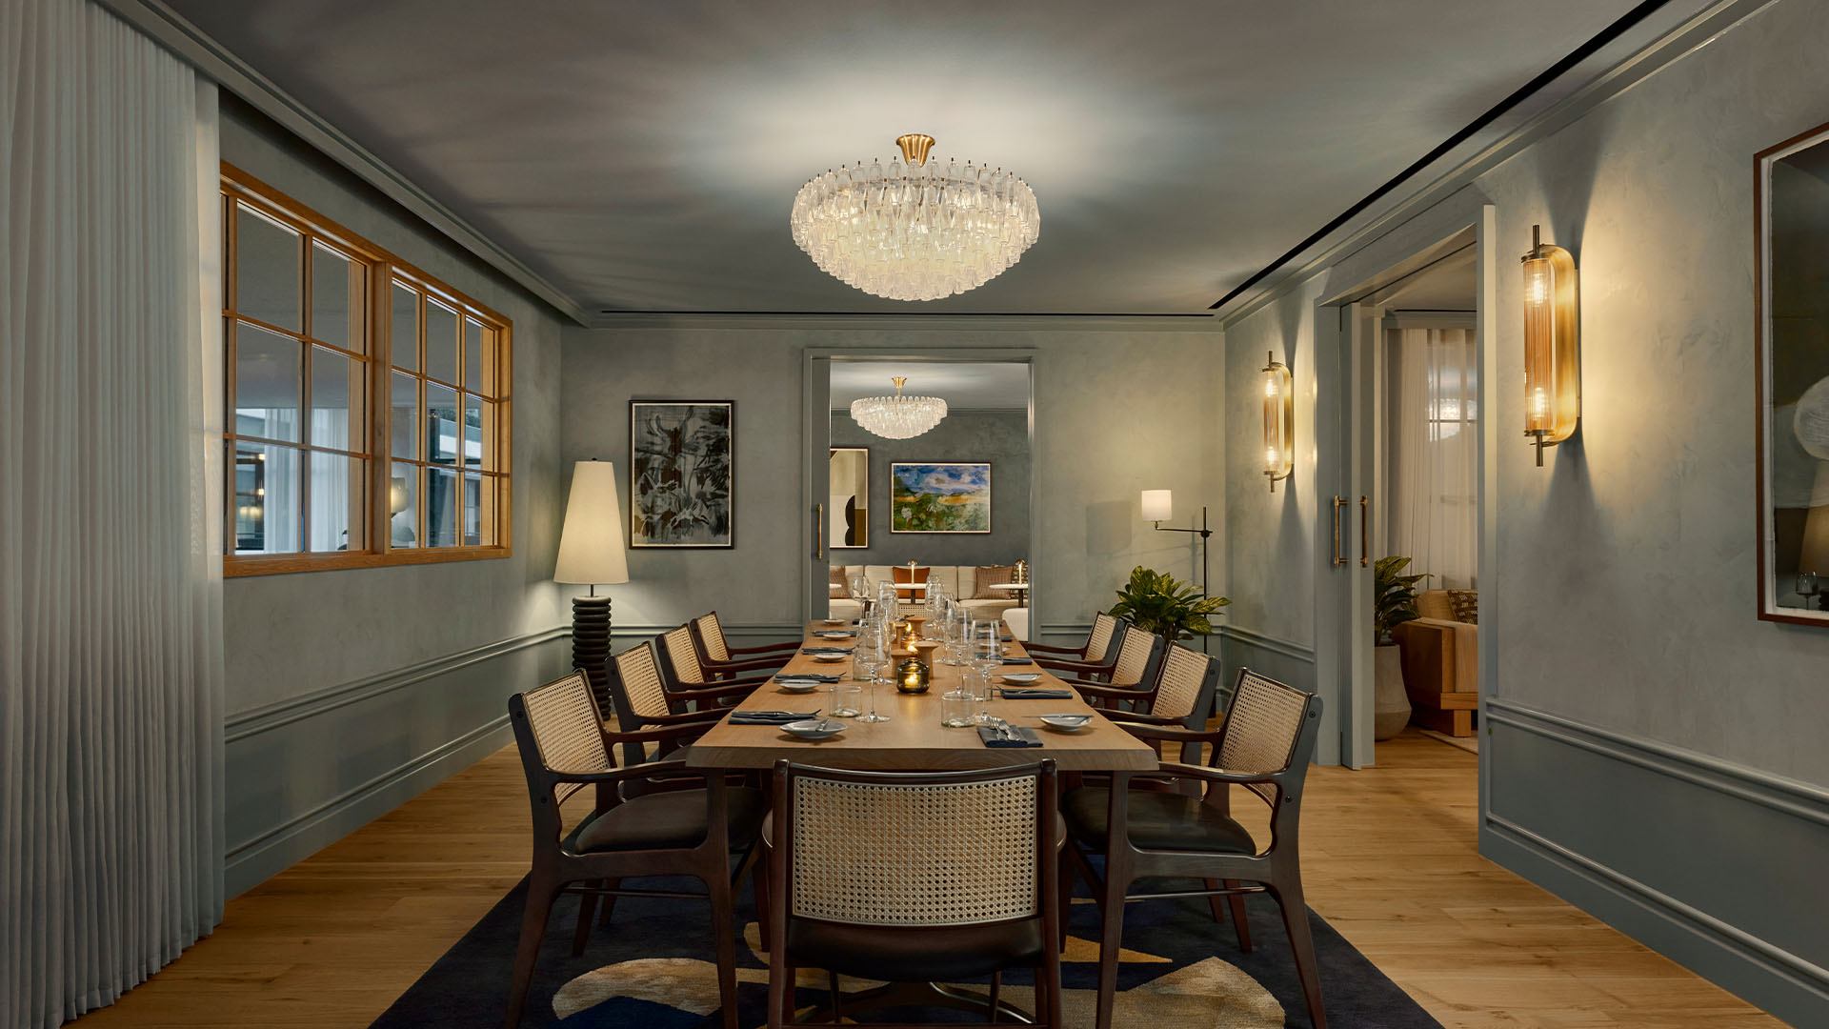
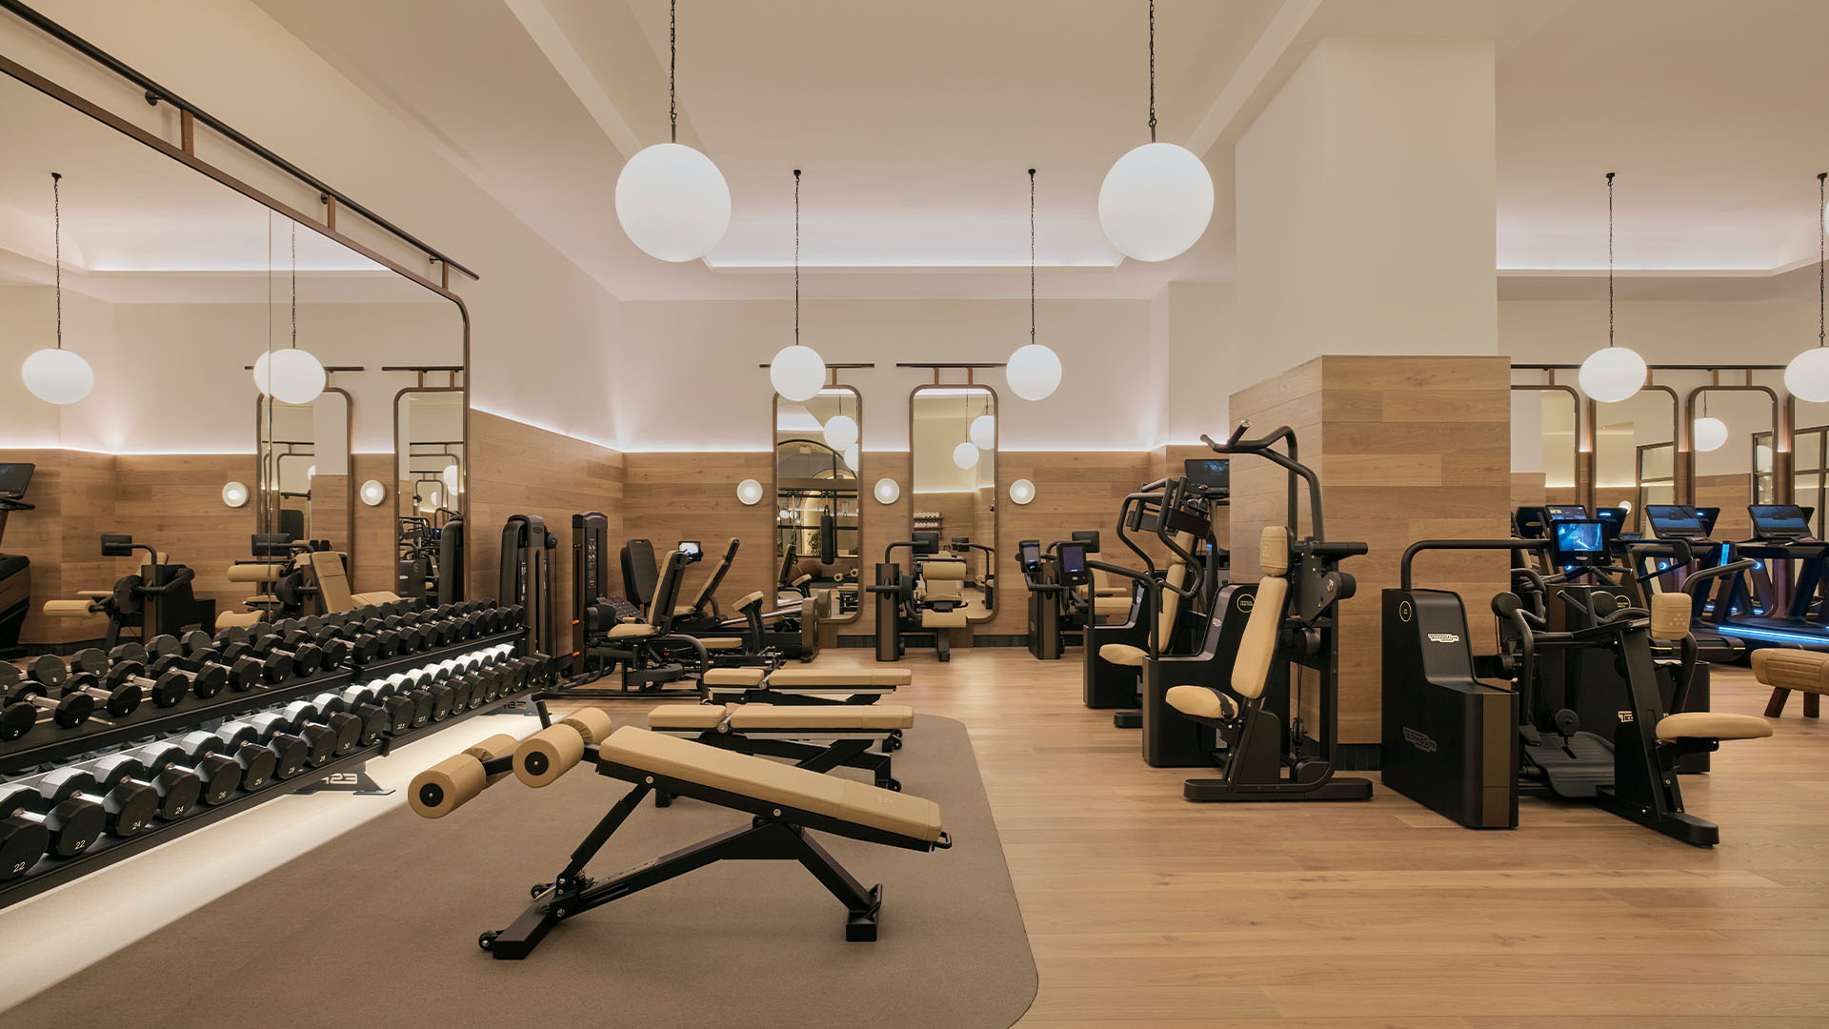
Honoured to play a part in The Whiteley’s legacy, we designed a lighting scheme that works hand in hand with the Grade II-listed architecture while enveloping guests in warmth and character.
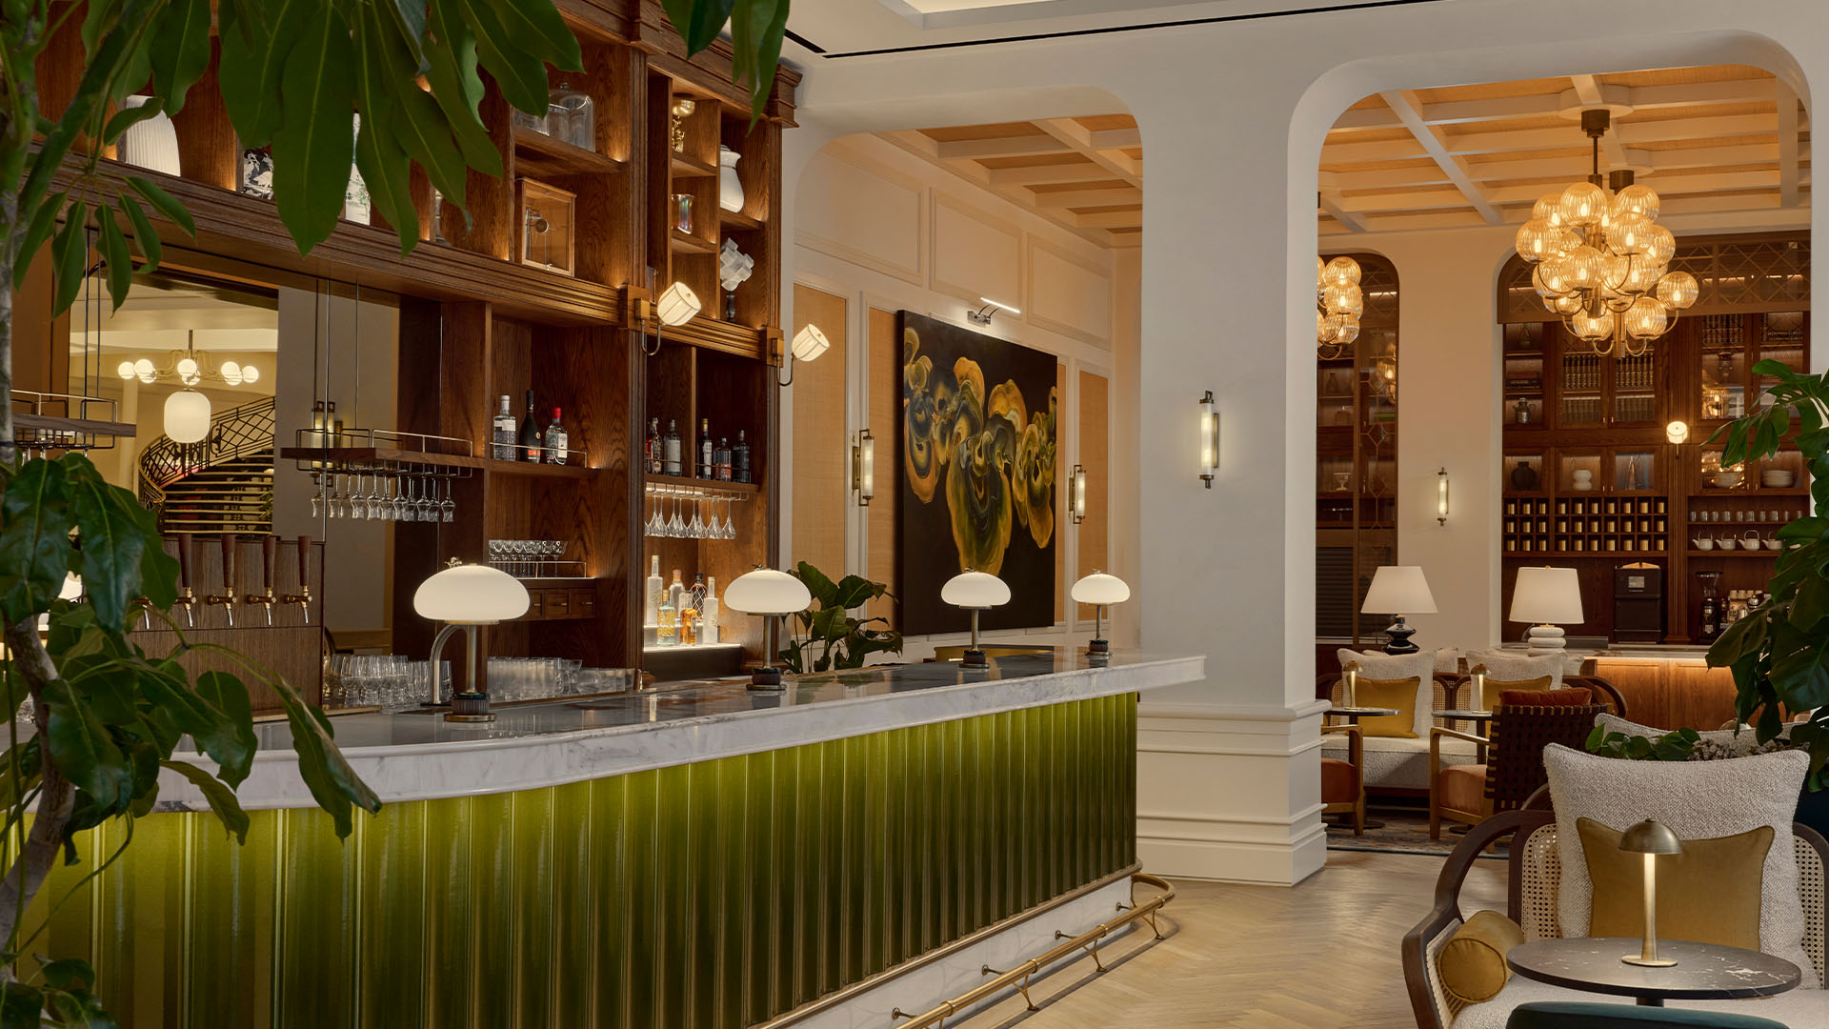
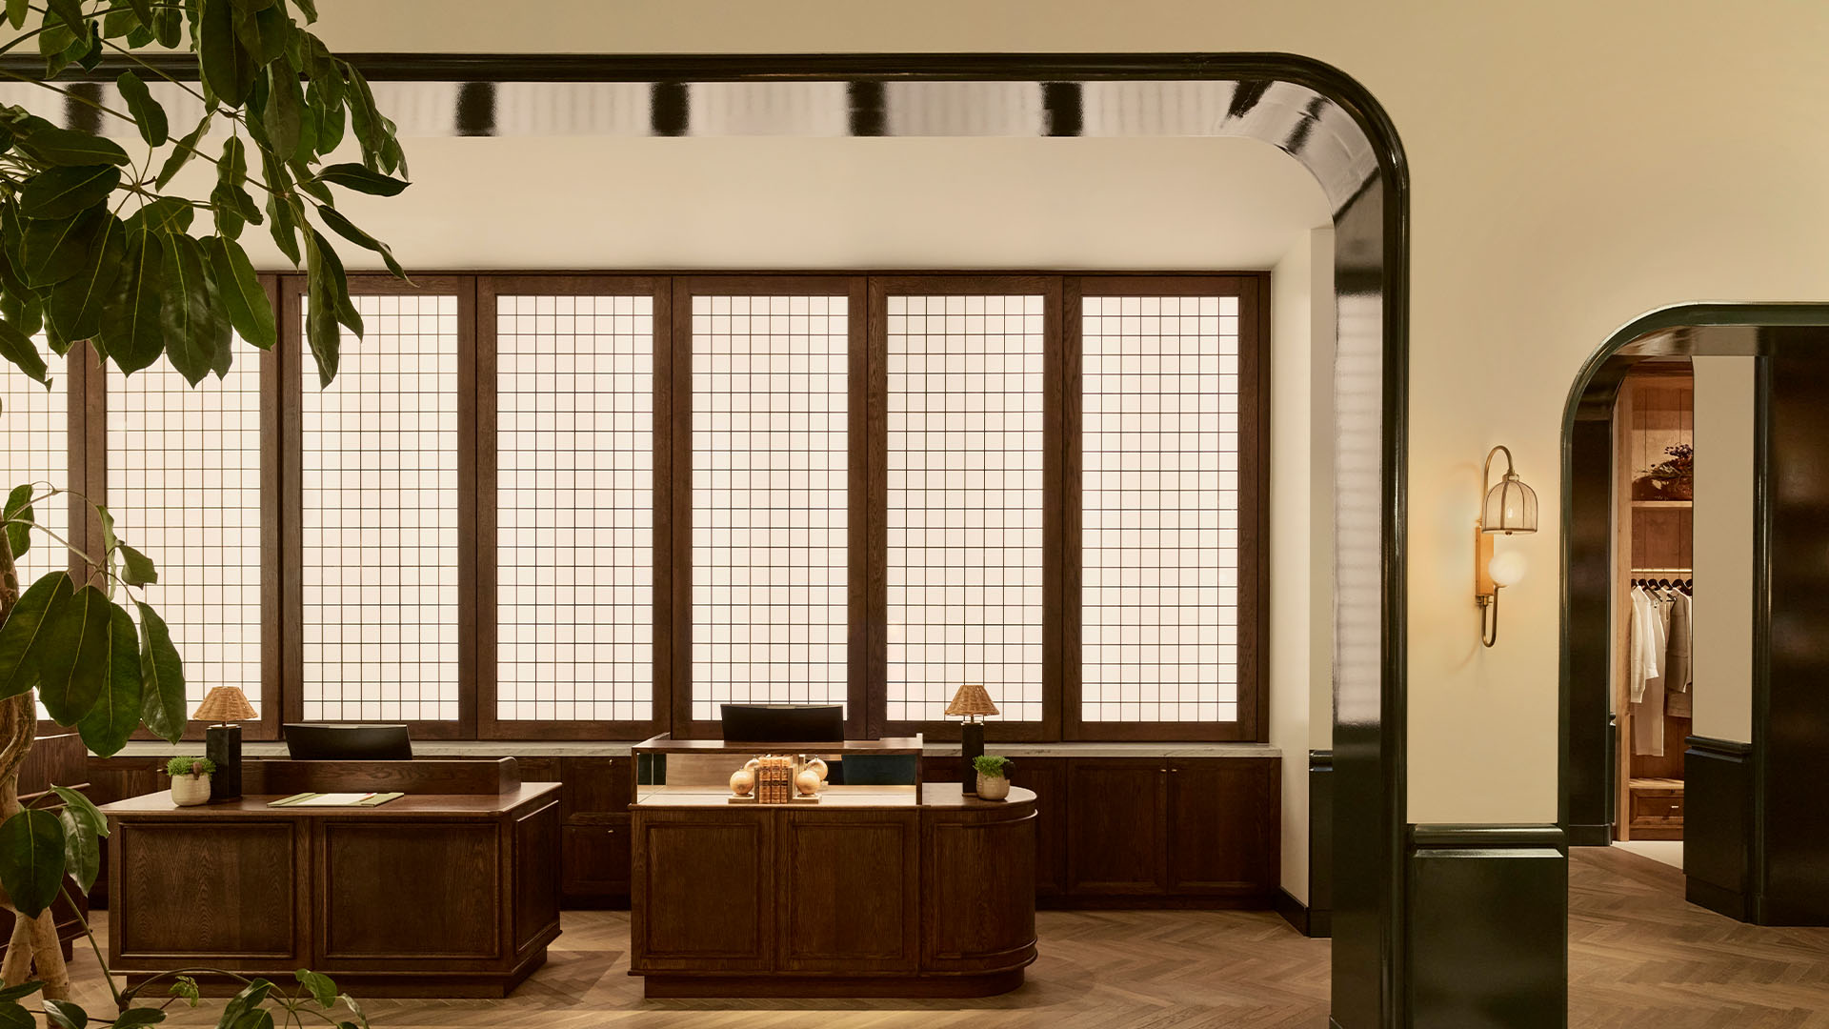
That curated sense of timely elegance is immediately evident in the lobby bar. We complemented the heritage features – including the original spiral staircase that once defined the store – with coffer illumination and layers of table lamps and wall sconces. Further along the lobby, backlit wall panels harmonise with the dark timber panelling behind the reception, creating a focal point that draws people over to the desk in a gentle, unhurried way.
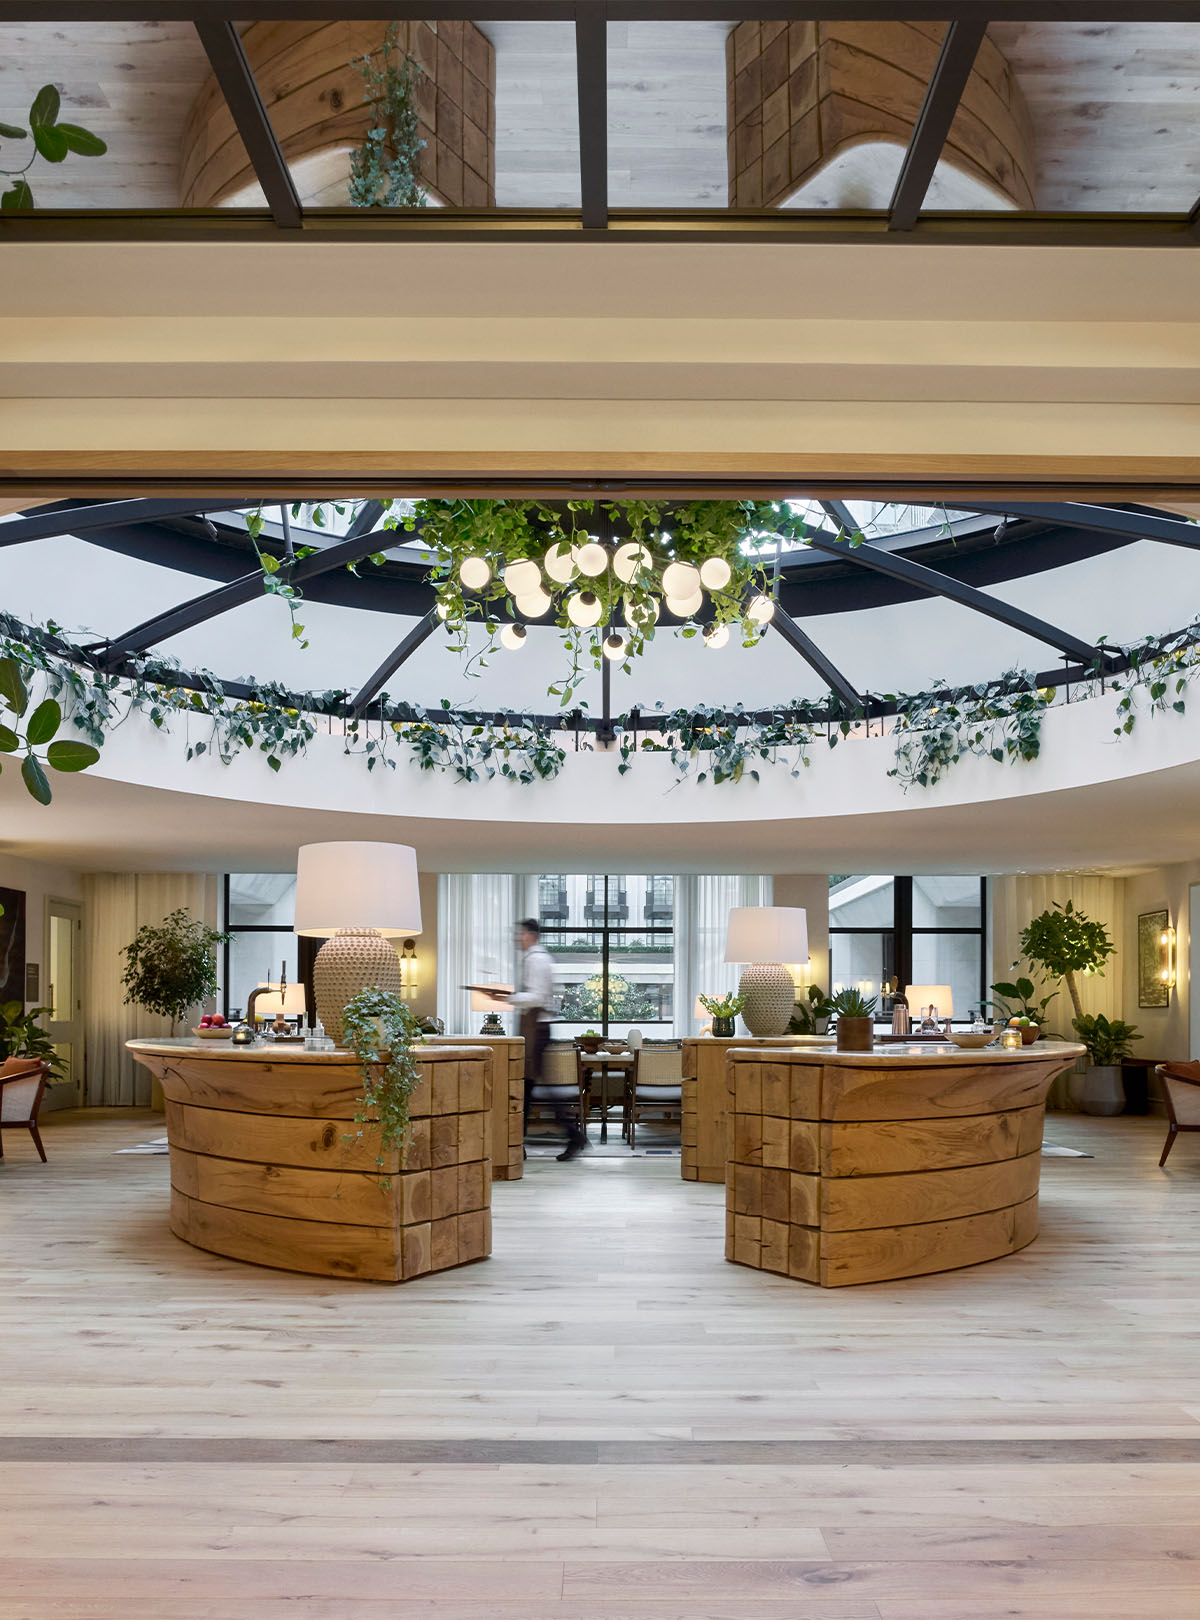
At the top of the grand staircase, a glass cupola replicates the profile of the original dome. Miniature spotlights concealed within the framework encircle the internal structure, transforming the cupola into a dramatic focal point in the evening. Here, the finish is elevated through meticulous detailing, as fittings were colour-matched to the architecture.
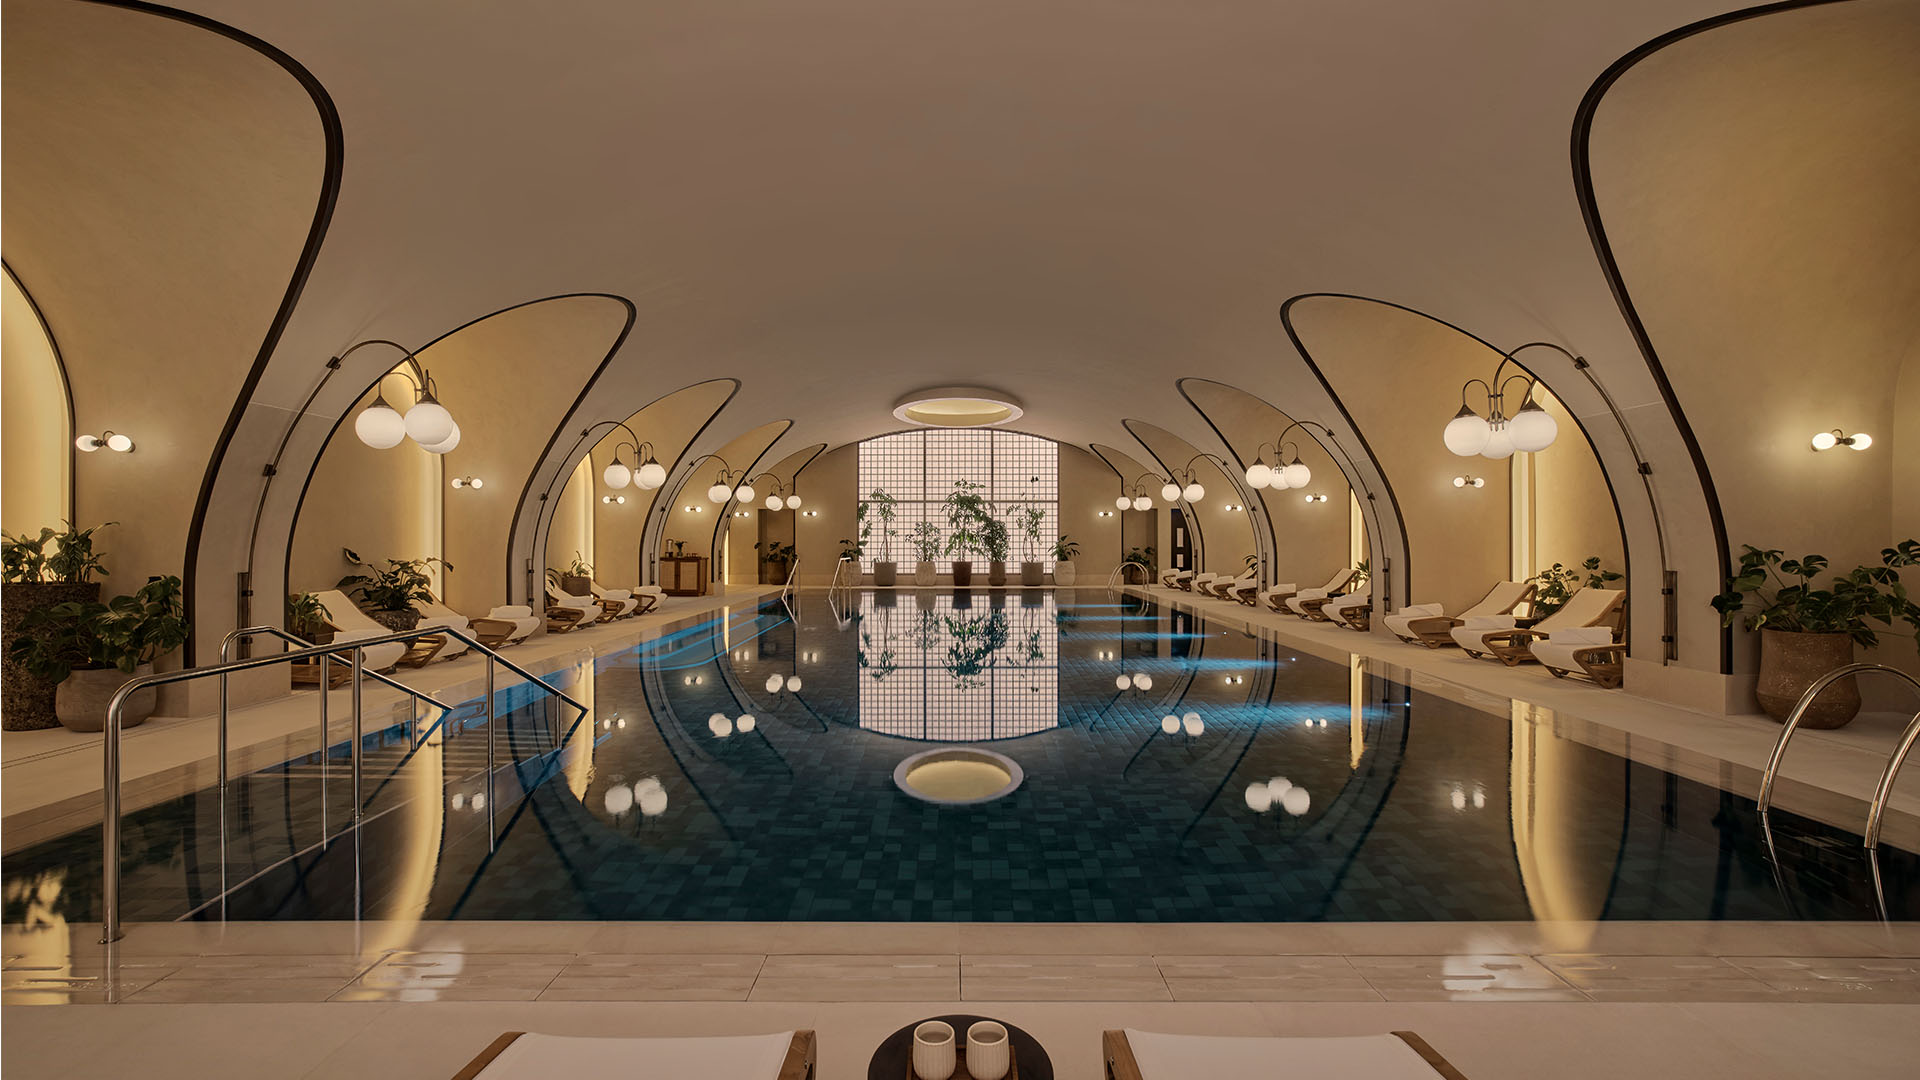
Below ground, a 20-metre indoor pool is the centrepiece of the spa. Arches of light accentuate the curves of the niches, and backlit feature walls evoke the diffuse effect of changeable daylight. We utilised tuneable white light to reinforce the calm, restorative atmosphere, creating carefully managed colour temperature transitions from day to night.
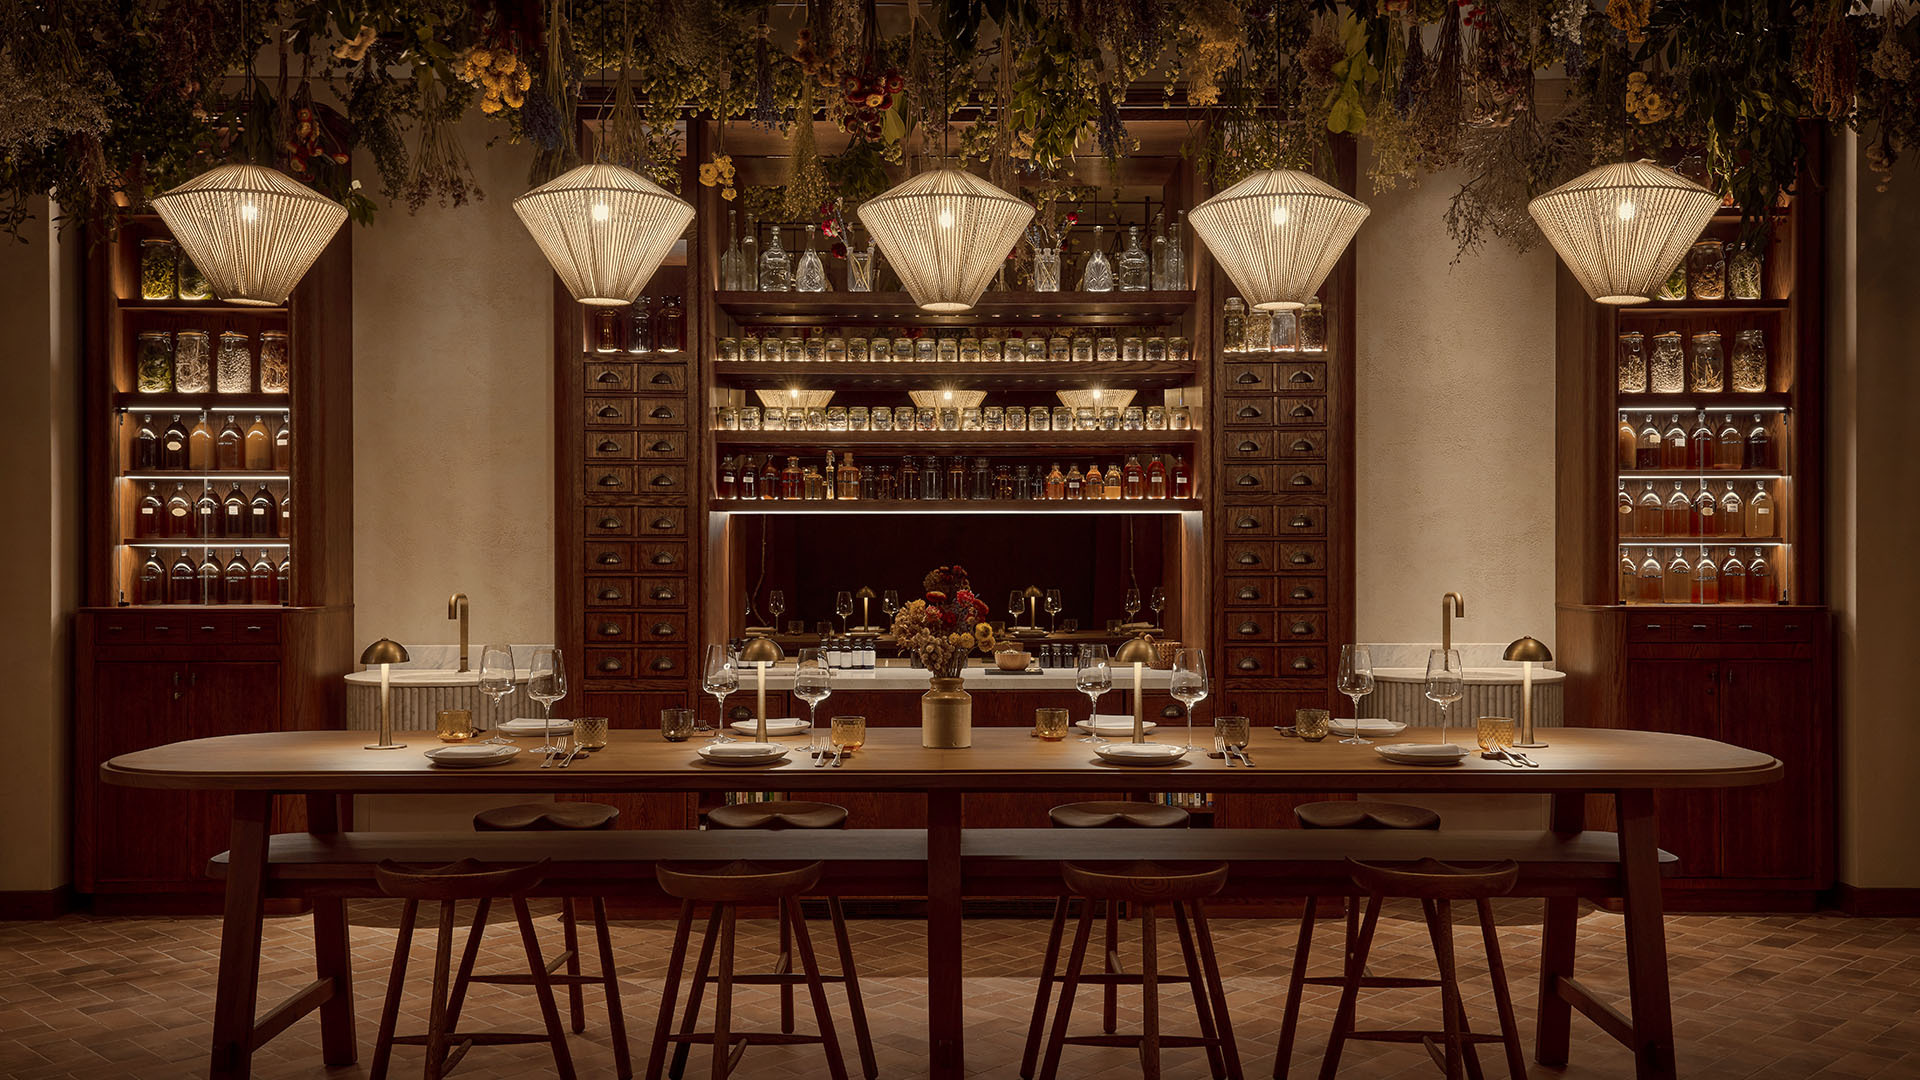
The Alchemy Bar embodies Six Senses’ modern wellness philosophy and features an earthy aesthetic and moody lighting scheme. Integrated lighting within the joinery highlights the herbs and spices on the shelves. Higher up, concealed fixtures nestled amongst the dried botanicals add depth and visual interest.
Images © Martin Morrell